Home About Services Portfolio FAQ Get an Estimate
← All Projects

Custom Residence · 2025

Arcadia Citrus Courtyard

Project TypeCustom Residence
LocationArcadia, Phoenix
Completed2025
On Site11 months

The Project

The brief, and how we built it.

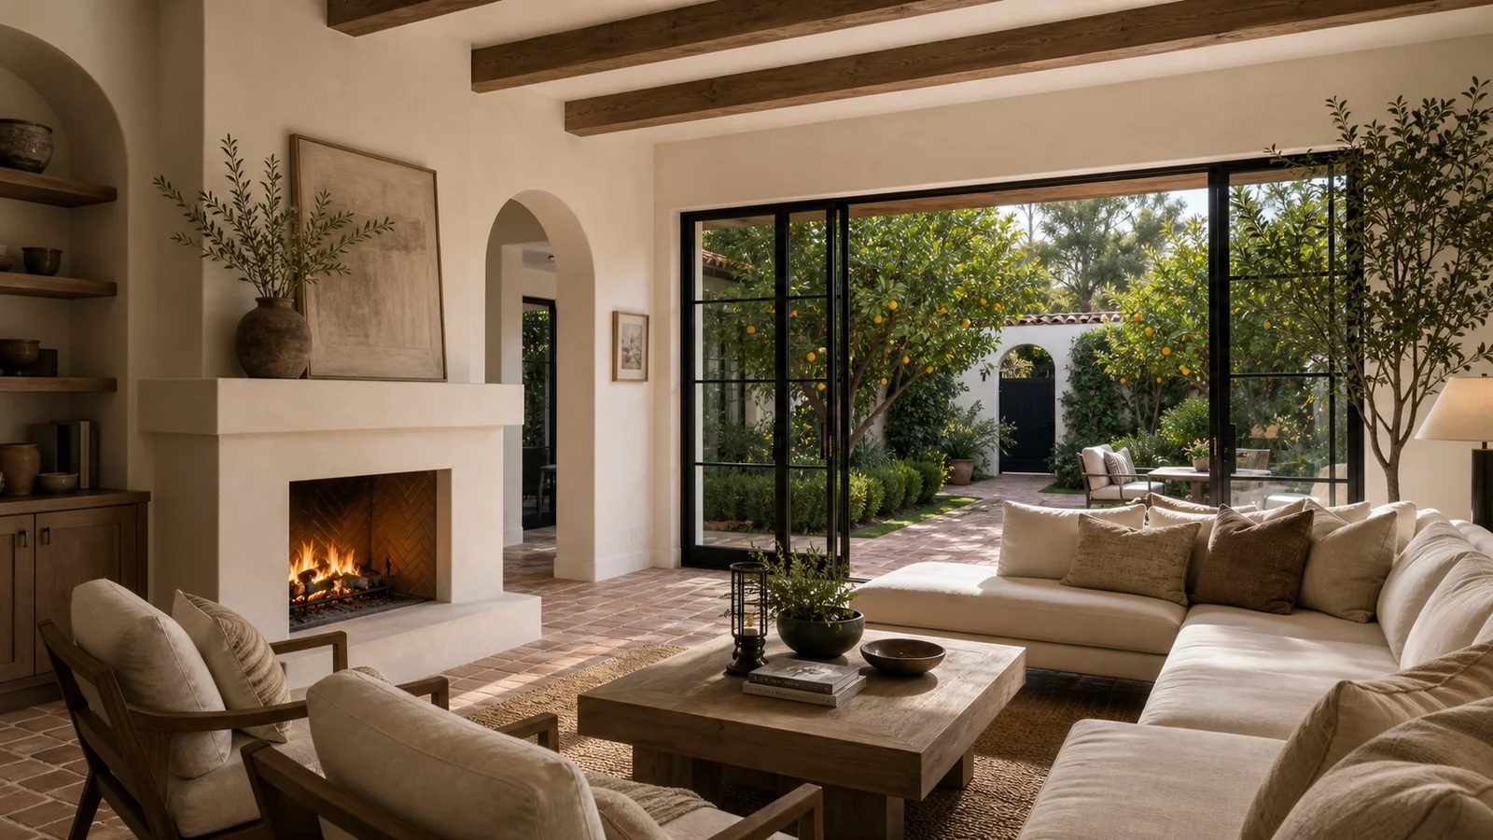
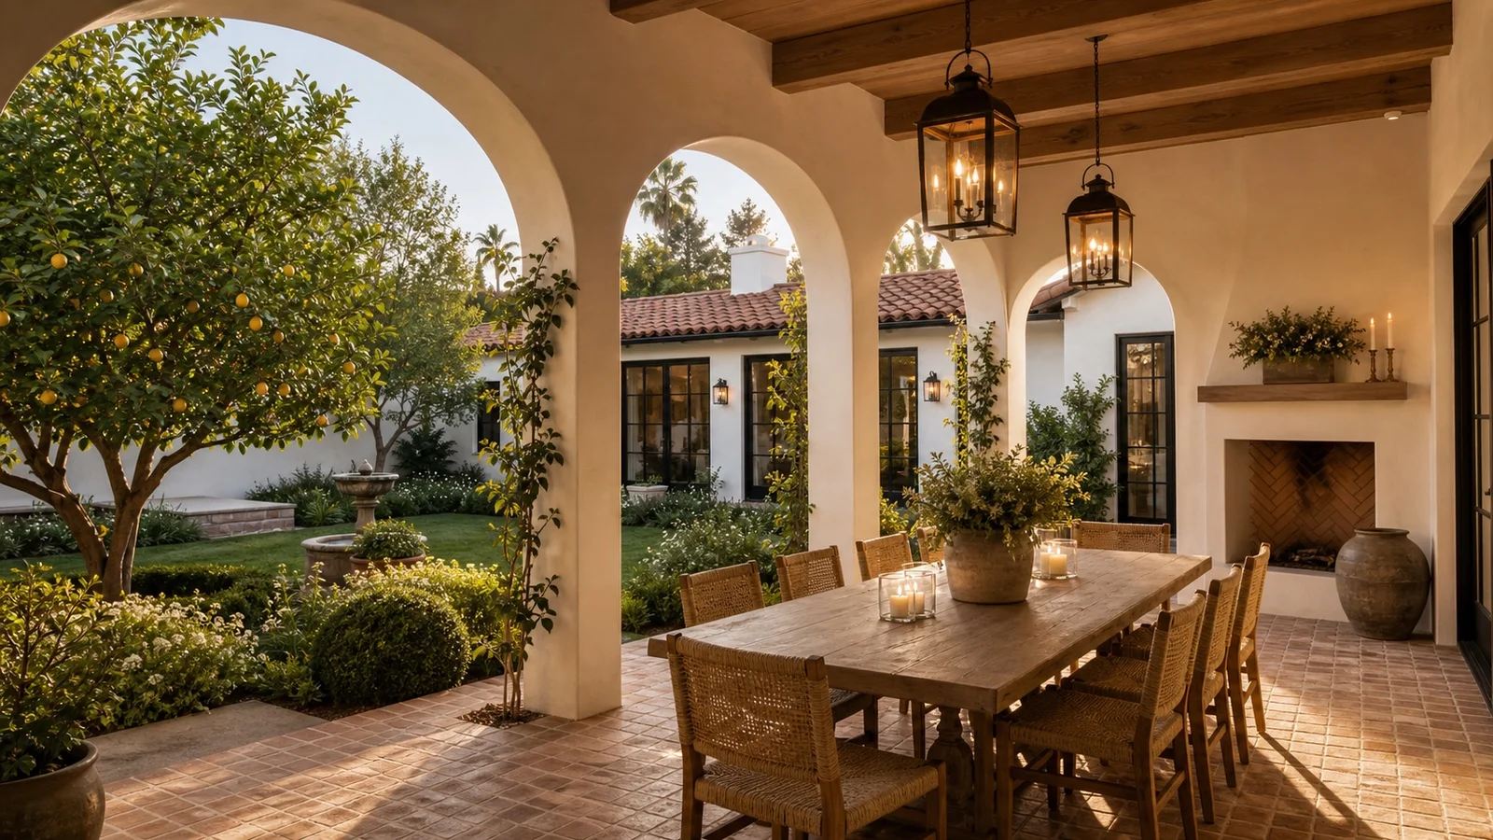
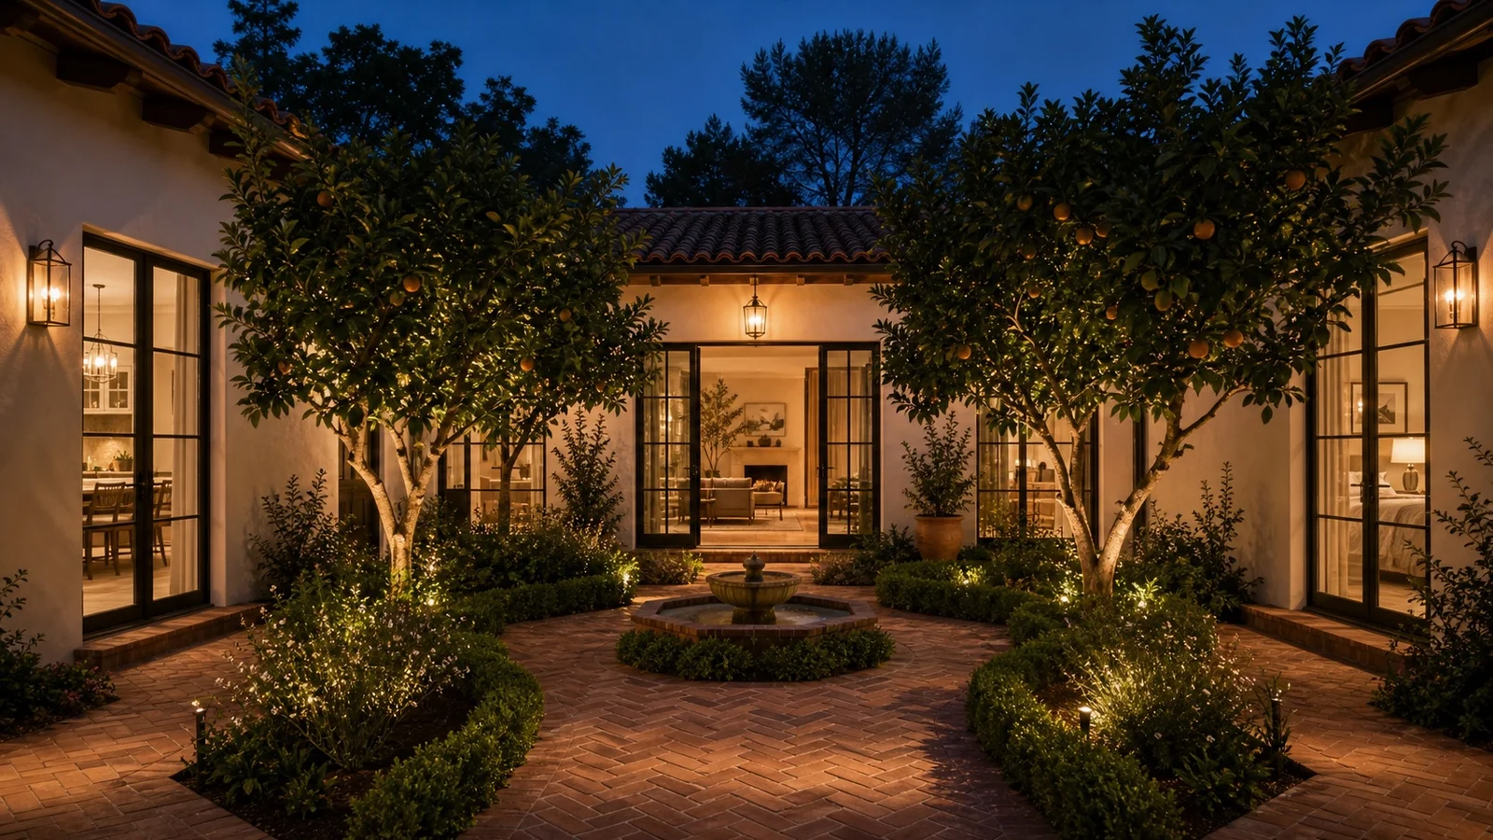
A ground-up Spanish Colonial home organized around a central citrus courtyard — the idea the entire house is built around. Steel doors fold away so the kitchen, living room, and dining loggia open onto the fountain and the fruit trees, dissolving the line between inside and out.

Hand-troweled white plaster, clay-tile roofing, rift-white-oak cabinetry, and a honed marble island give the house roots in old Arcadia while it lives like brand-new construction.
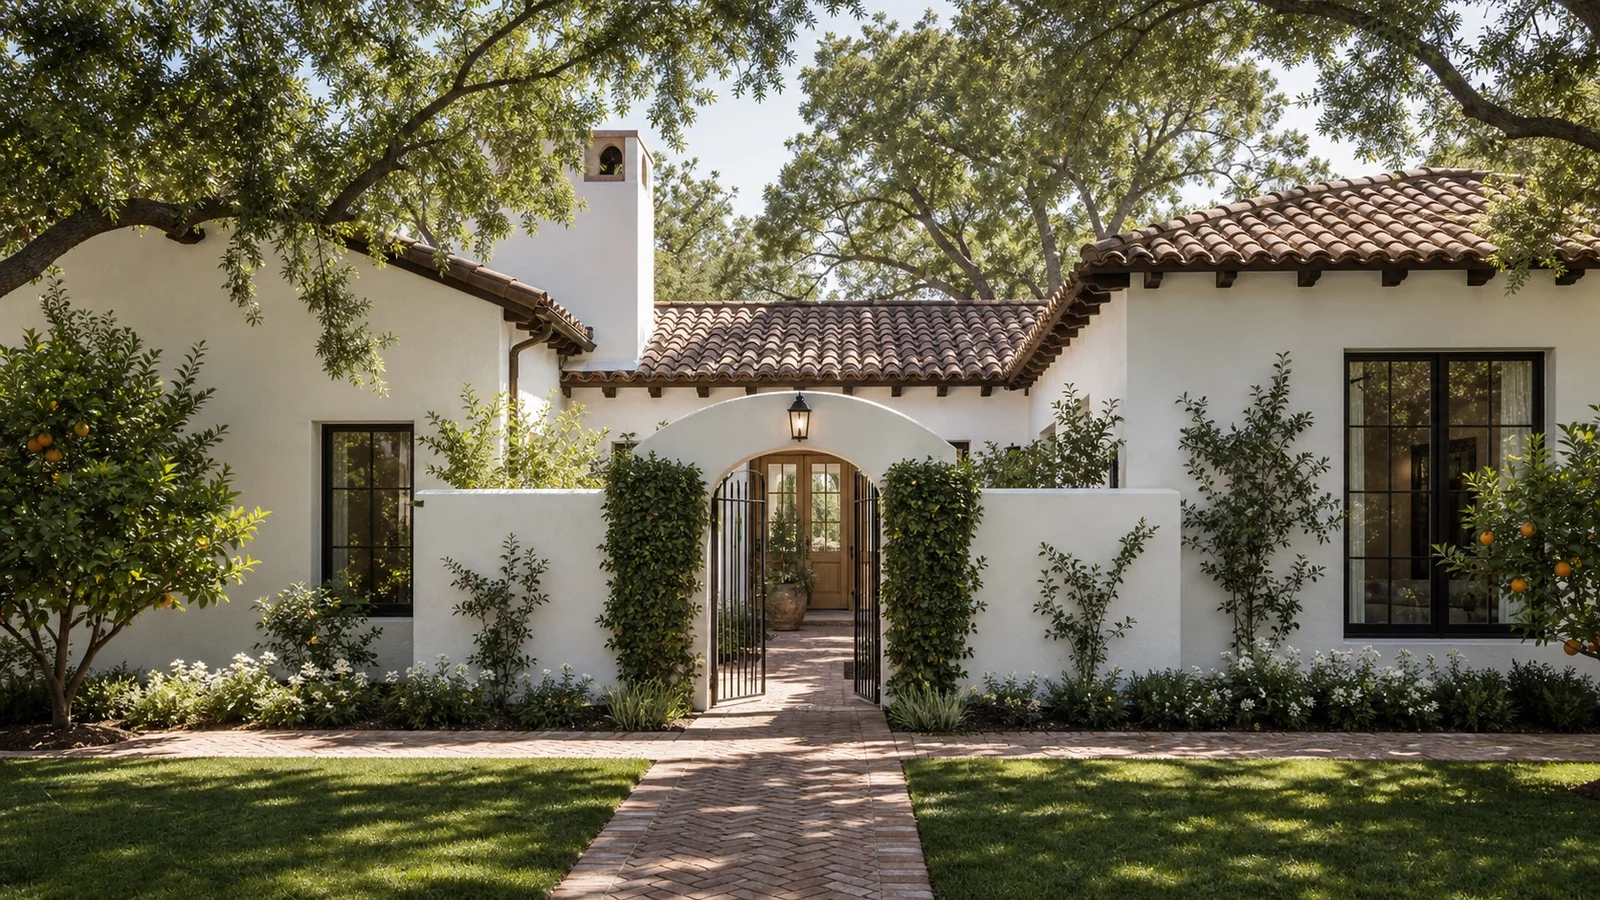
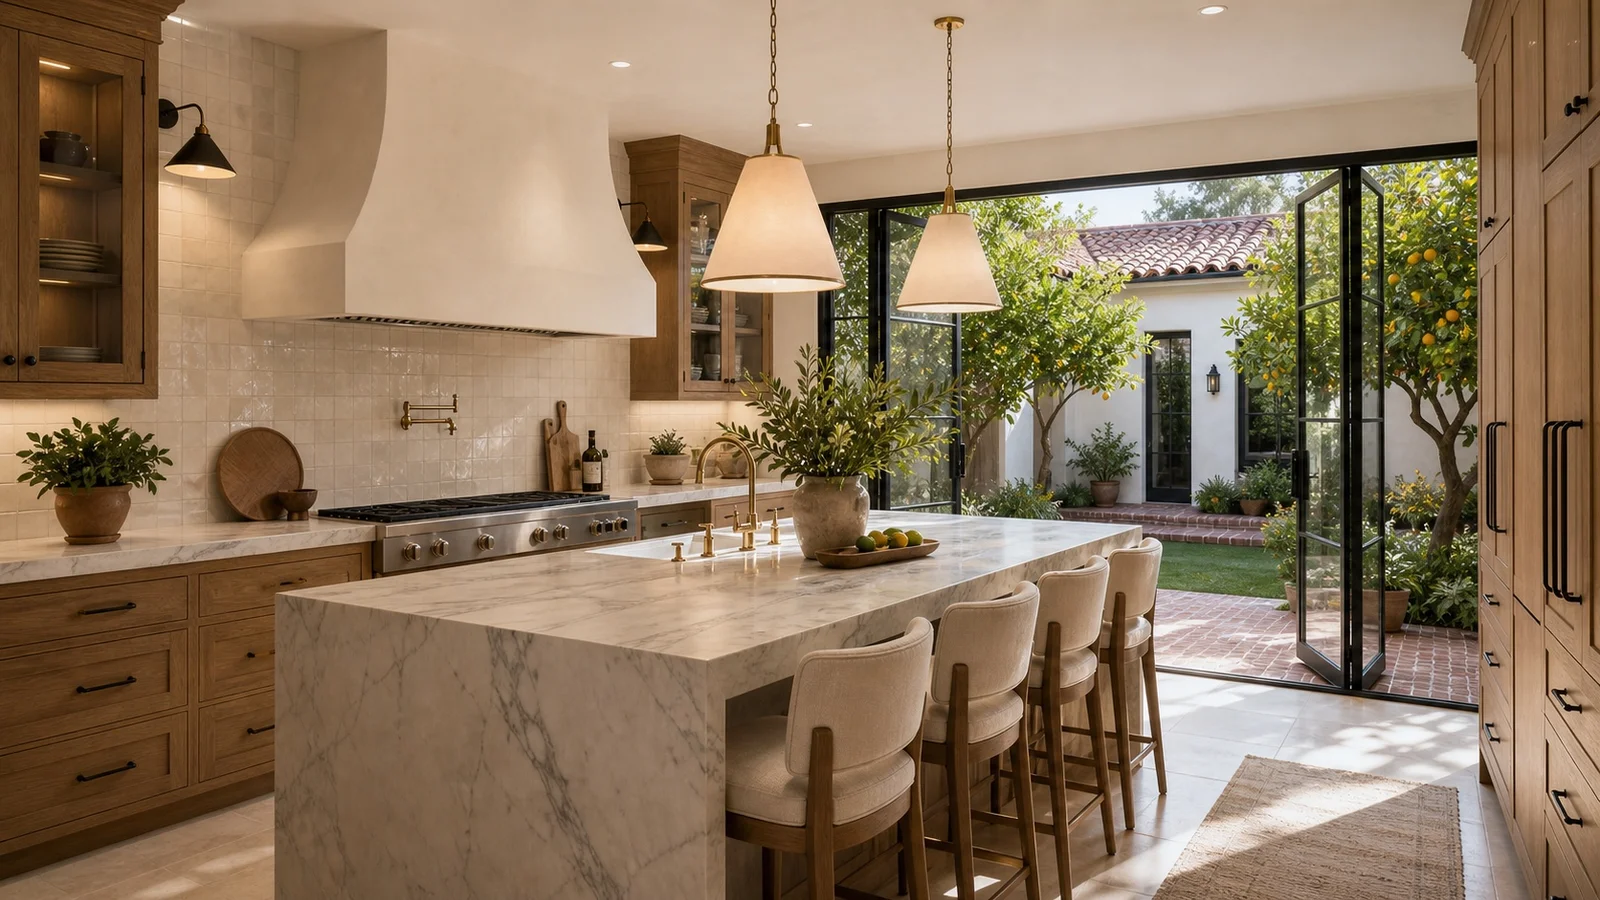
Front entry & courtyard
Arcadia, Phoenix
Marble island kitchen
Arcadia, Phoenix
Living room
Living room
Arcadia, Phoenix
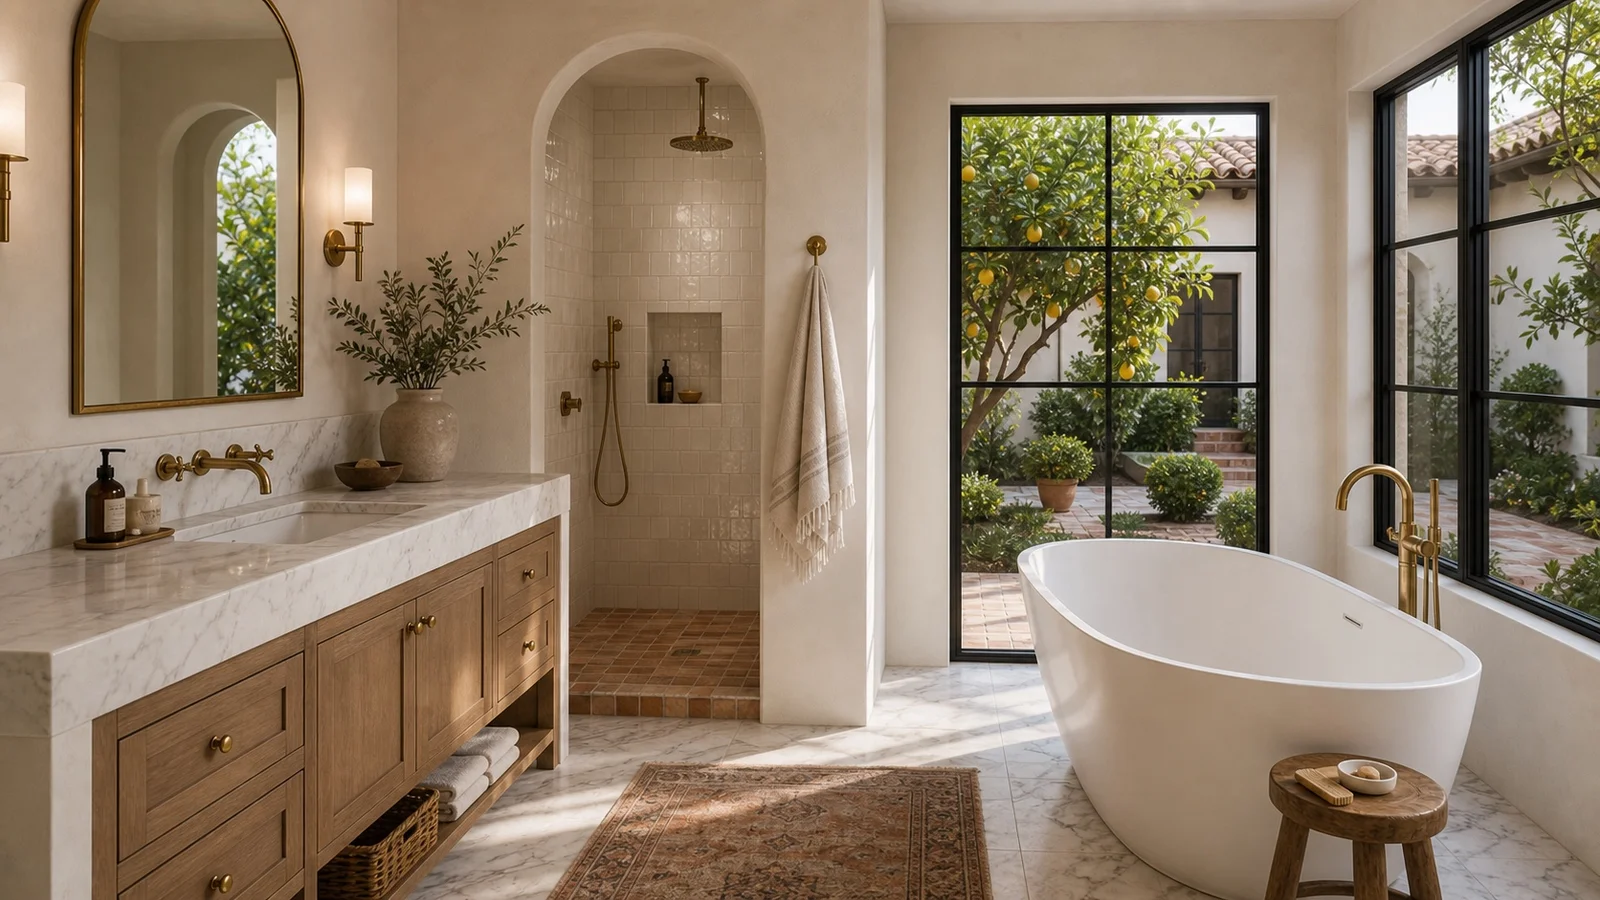
Primary bath
Primary bath
Arcadia, Phoenix
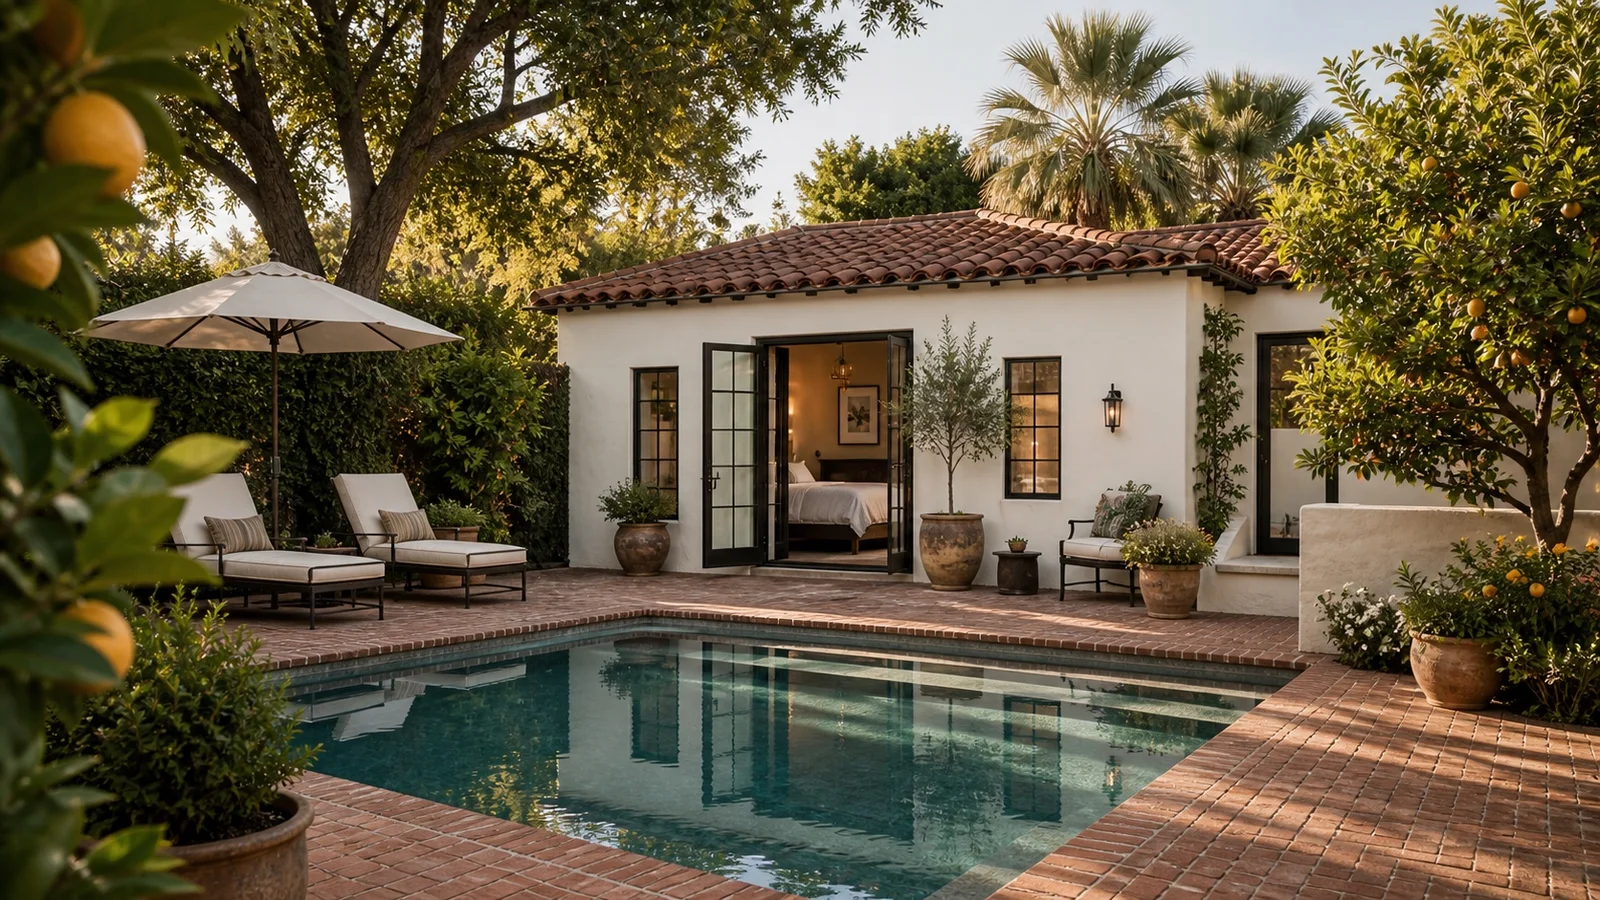
Pool & casita
Pool & casita
Arcadia, Phoenix
Dining loggia
Dining loggia
Arcadia, Phoenix
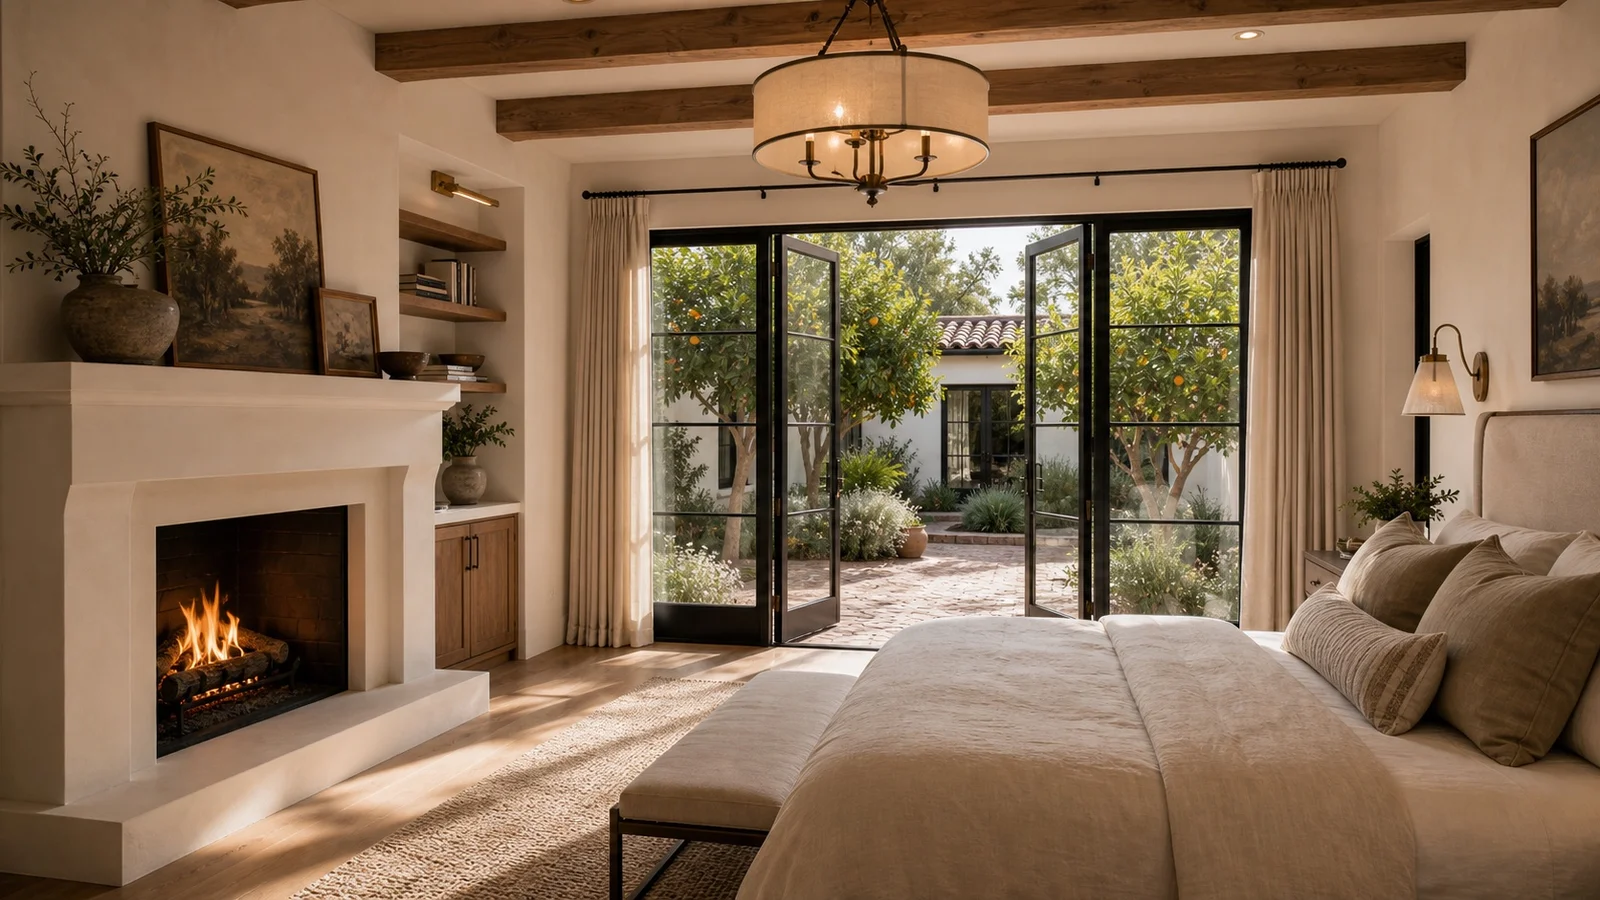
Primary bedroom
Primary bedroom
Arcadia, Phoenix
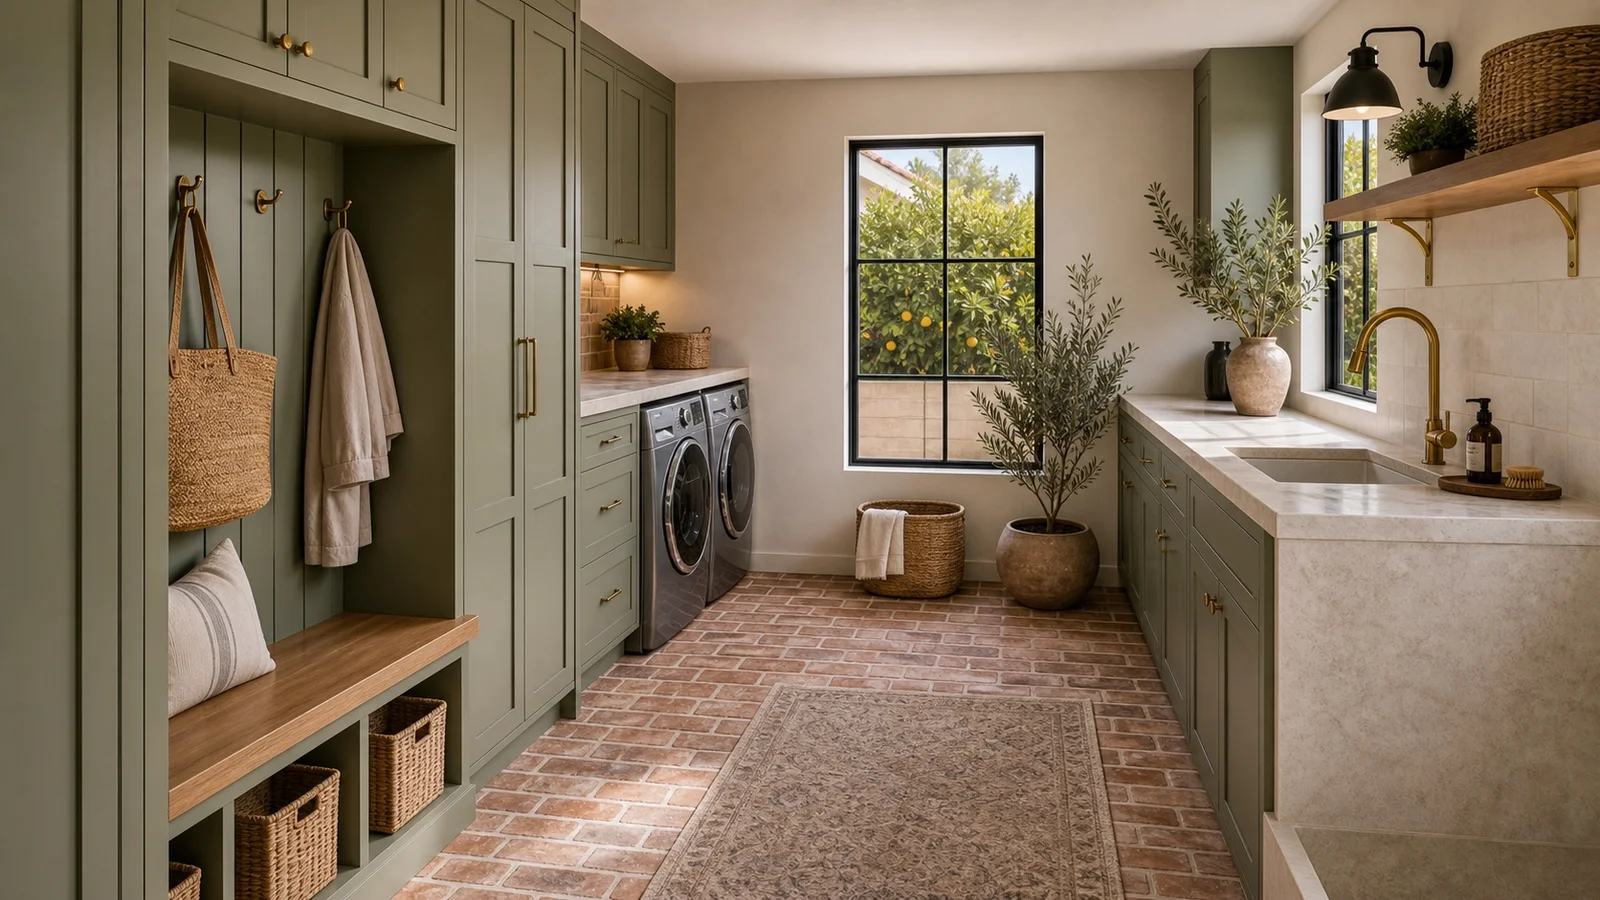
Mudroom & laundry
Mudroom & laundry
Arcadia, Phoenix
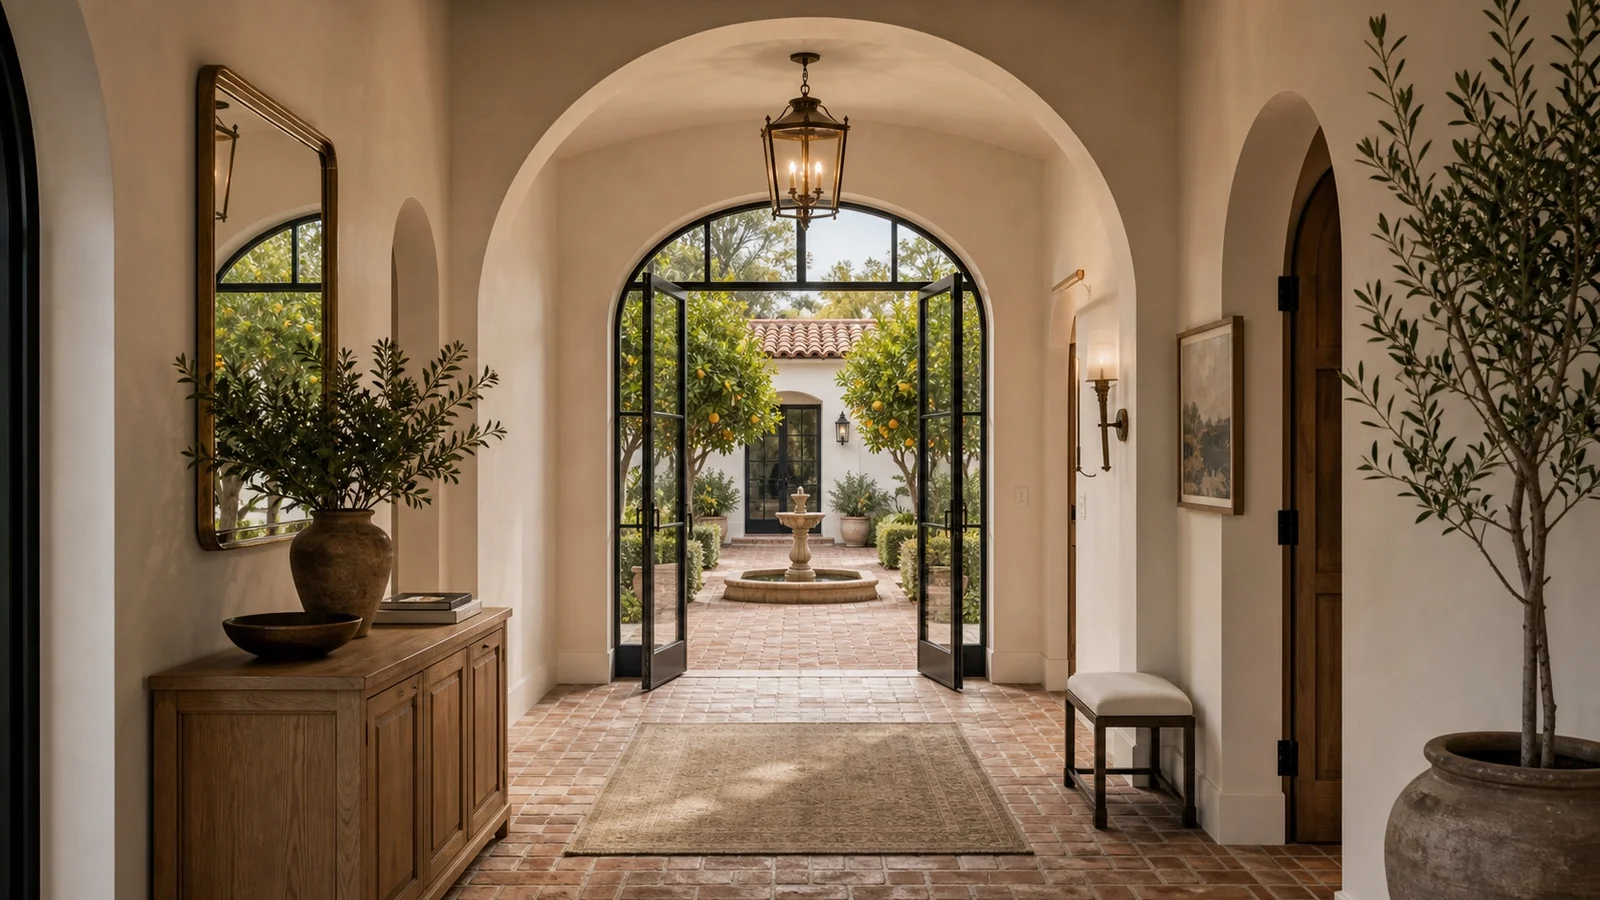
Entry hall
Entry hall
Arcadia, Phoenix
Courtyard at twilight
Arcadia, Phoenix

Your Project Next

Want a result like this one?

Get an Estimate